
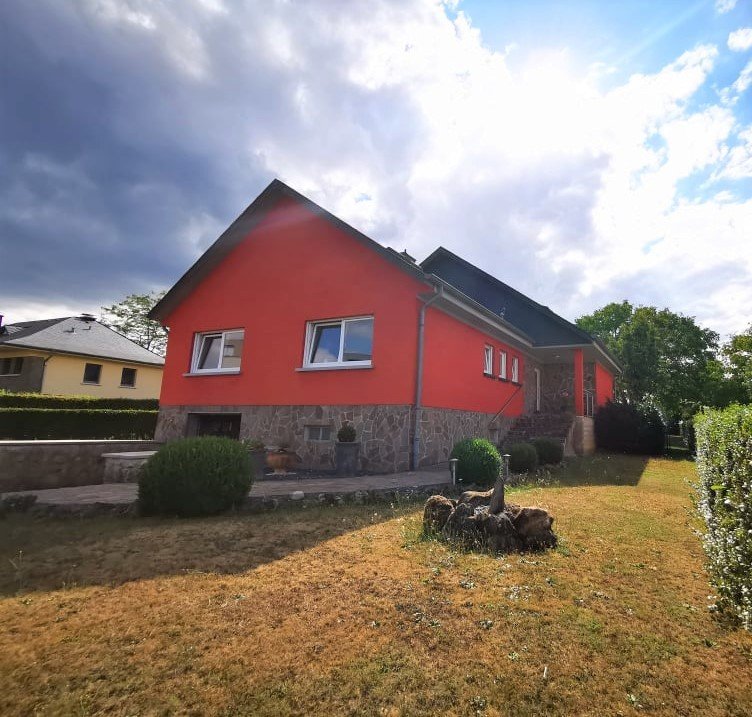
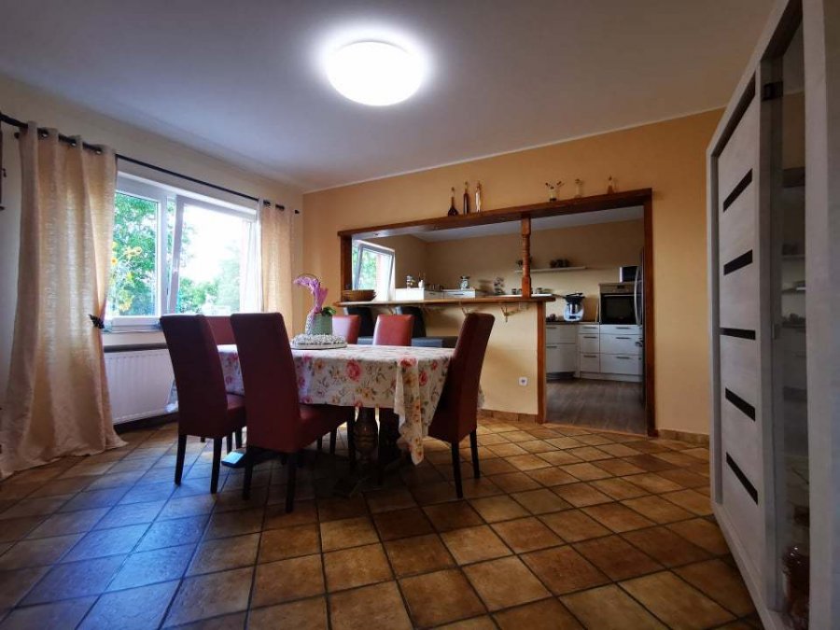
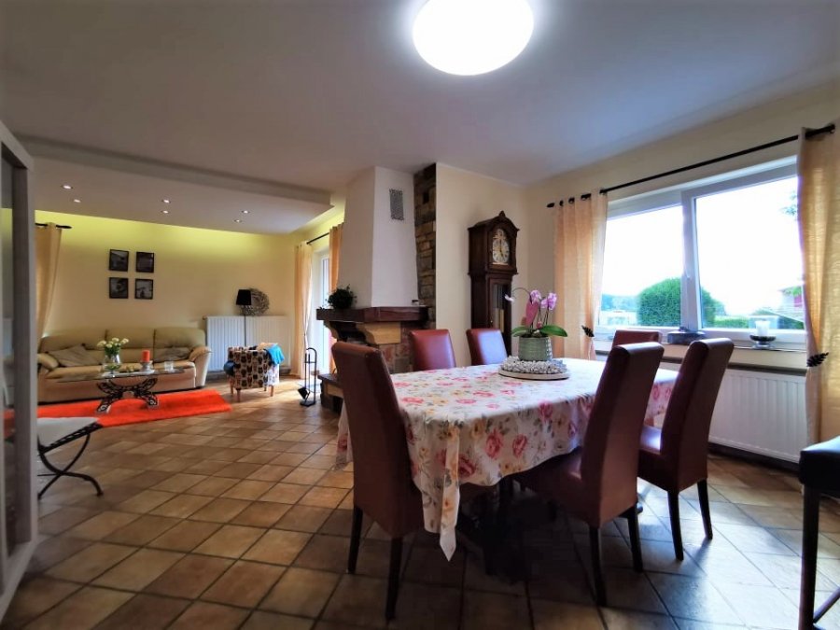
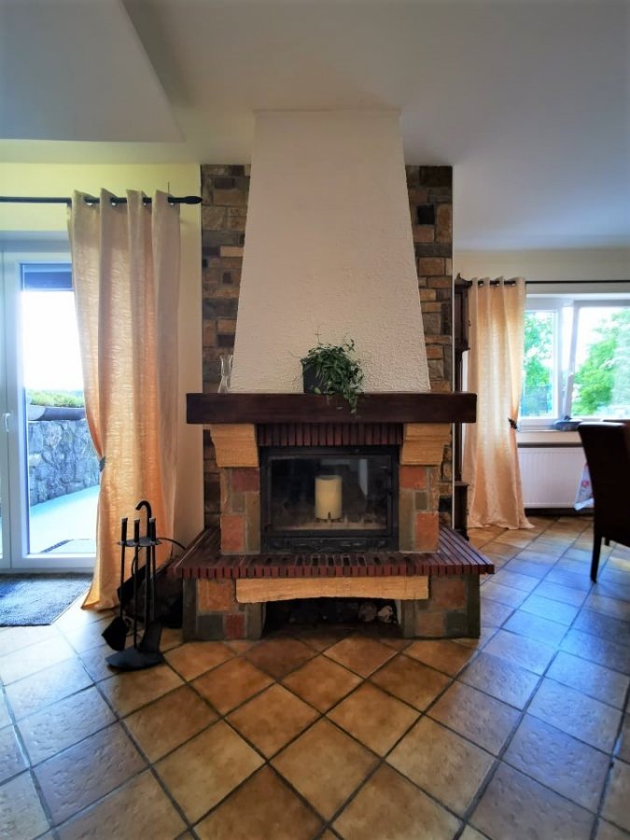
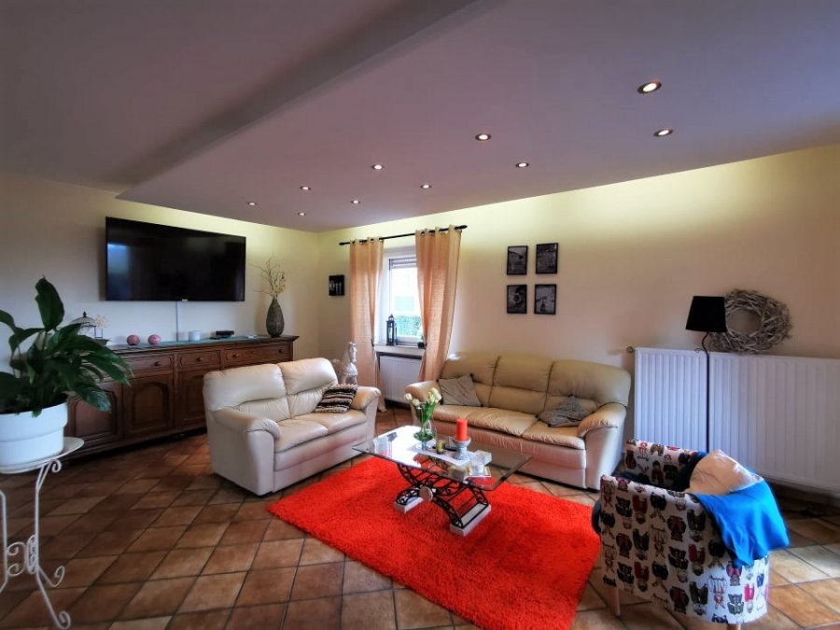
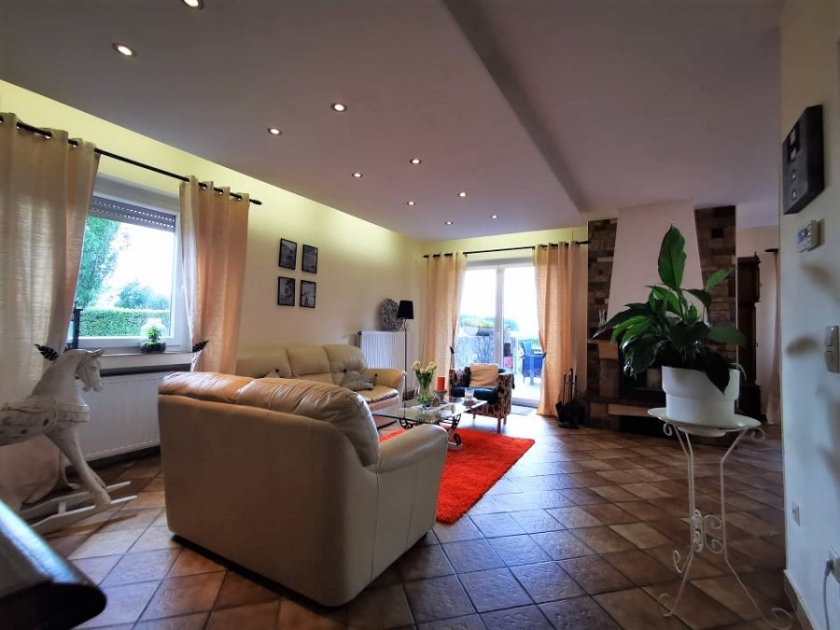
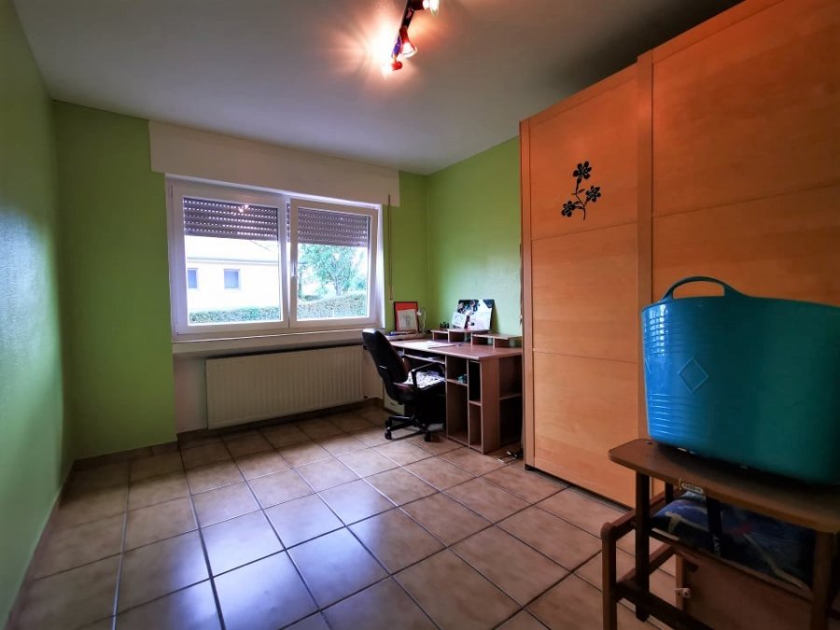
DALPA S.A. vous propose en vente, une charmante maison très lumineuse, libre des quatre côtés de +/- 200m² habitables, avec une grande grange à l’arrière de +/- 90m², sur un terrain de +/- 34,67 ares.
Disponibilité : immédiate
La maison se compose comme suit :
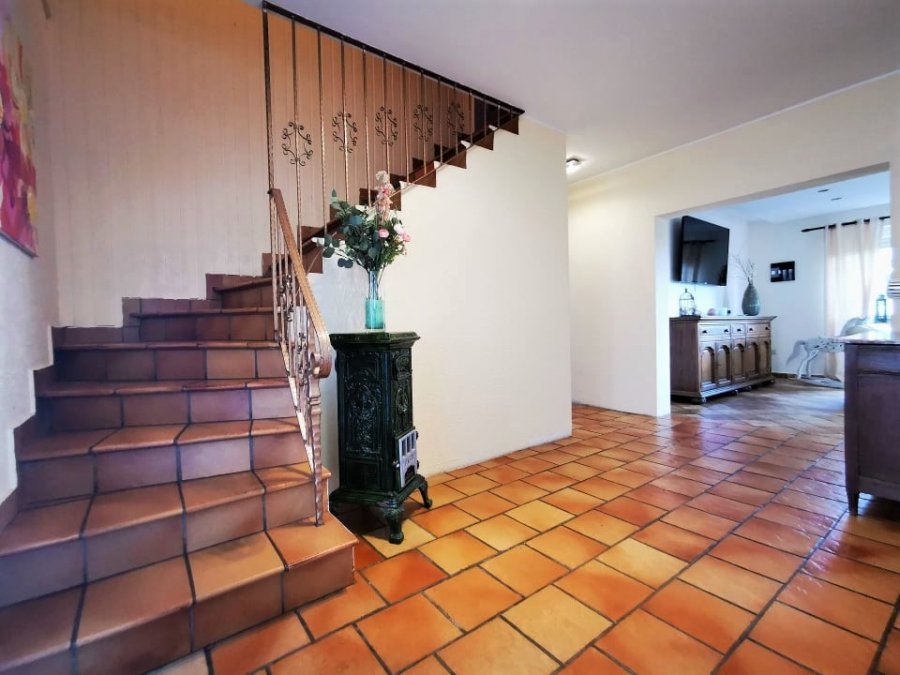
– 1 grand hall d’entré
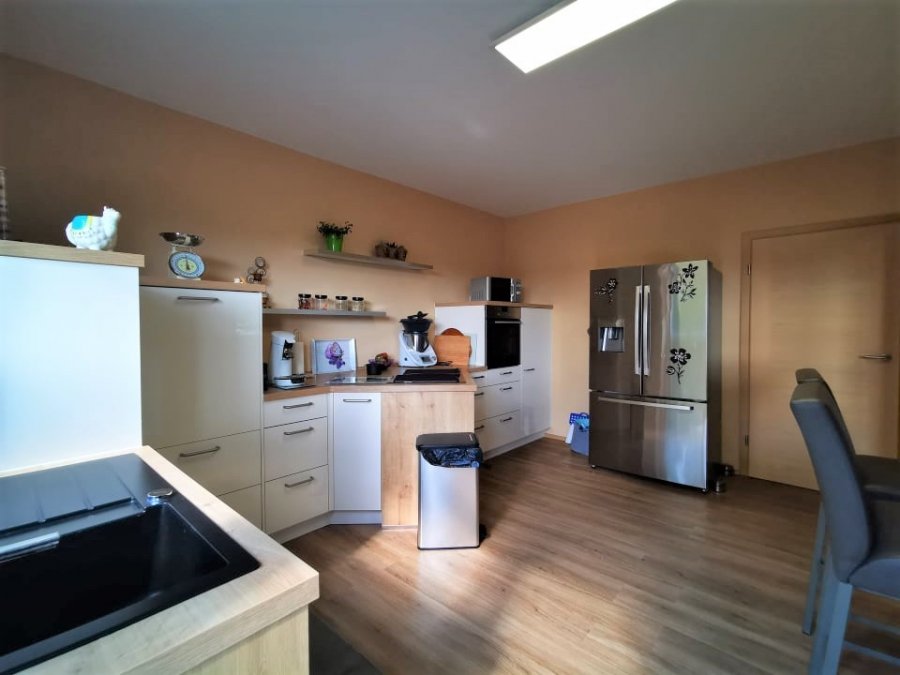
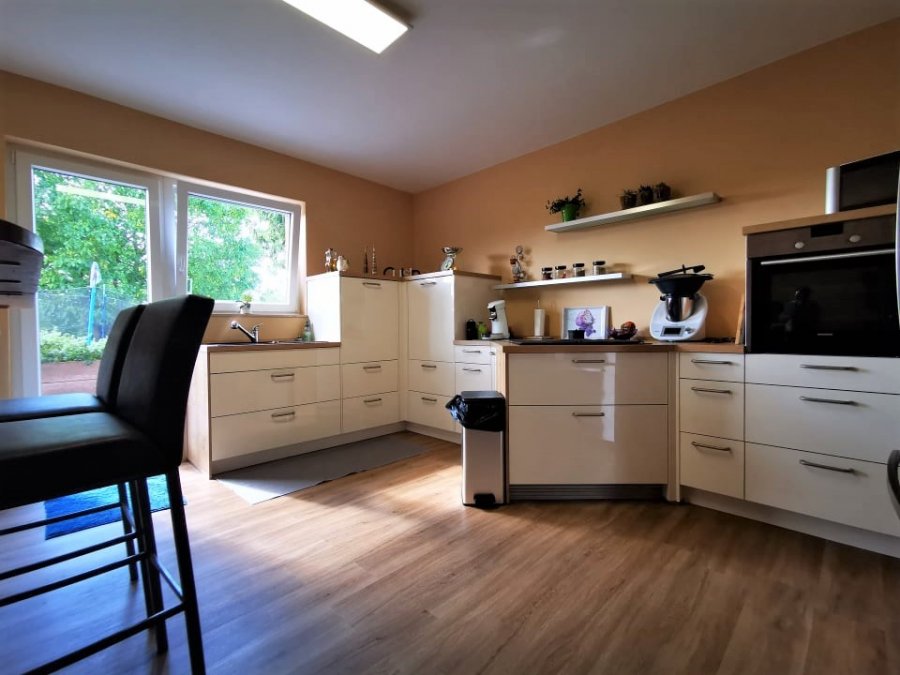
– 1 cuisine semi-ouverte donnant accès à la terrasse
– 1 séjour
– 6 chambres à coucher
– 3 salles de douche
– 1 cave à vins
– 1 grande buanderie
– 1 grand garage pour 3 voitures
Cette magnifique maison a été construite en 1985 et le 2e étage y a été rajouté en 1993, nonobstant des nombreuses rénovations ont étés effectuées au courant des années, comme par exemple la plus récente rénovation de la cuisine, les fenêtres ainsi que les portes extérieures et intérieures du rez-de-chaussée datant de l’année 2017.
Keispelt est une section de la commune luxembourgeoise de Kehlen située dans le canton de Capellen. La commune de Kehlen est appréciée pour son environnement naturel d’exception à moins de 15 minutes de la capitale, ainsi que tout commodité pour des jeunes familles. Le quartier est de plus en plus recherché dû à sa tranquillité et son ambiance familiale et conviviale atteint à travers l’organisation de nombreuses activités culturelles et sportives.
Nous sommes à votre entière disposition pour tous renseignements complémentaires ou visites des lieux. Veuillez contacter Antonio Lobefaro sous le numéro + 352 621 469 311 ou par mail sur info@dalpa.lu
Si vous souhaitez vendre ou louer votre bien, nous mettons à votre disposition notre professionnalisme, savoir-faire ainsi que notre qualité de service. Nous vous proposons des estimations rapides, gratuites et réalistes.
ENGLISH VERSION
DALPA S.A. offers you for sale, a charming , very bright and detached house on all four sides of +/- 200m² living space, with a large barn at the back of +/- 90m², on a plot of +/- 34.67 ares.
Availability: immediate
The house is composed as follows:
– 1 large entrance hall
– 1 semi-open kitchen giving access to the terrace
– 1 living room
– 6 bedrooms
– 3 shower rooms
– 1 wine cellar
– 1 large laundry room
– 1 large garage for 3 cars
This magnificent house was built in 1985 and the 2nd floor was added in 1993, notwithstanding many renovations have been carried out over the years, such as the most recent renovation of the kitchen, the windows as well as the exterior and interior doors of the ground floor dating from 2017.
Keispelt is a section of the Luxembourg municipality of Kehlen located in the canton of Capellen. The municipality of Kehlen is appreciated for its exceptional natural environment less than 15 minutes from the capital, as well as all the amenities for young families. The district is increasingly sought after due to its tranquillity and its family and friendly atmosphere achieved through the organization of numerous cultural and sporting activities.
We are at your entire disposal for any further information or site visits. Please contact Antonio Lobefaro under the number + 352 621 469 311 or by email on info@dalpa.lu
If you want to sell or rent your property, we provide you with our professionalism, know-how and our quality of service. We offer you fast, free and realistic estimates.